
IRIS Calibration Tube

Reference tube with machined steps and defects for IRIS ultrasonic calibration.
Manufactured to the tube material and dimensions with wall steps and machined defects for IRIS thickness and sizing calibration.
Typical applications
- IRIS thickness calibration
- Defect sizing verification
Detailed specifications and configuration options are available on request.
Testing methods
Ultrasonic Testing
Applications
Tube Inspection
Featured
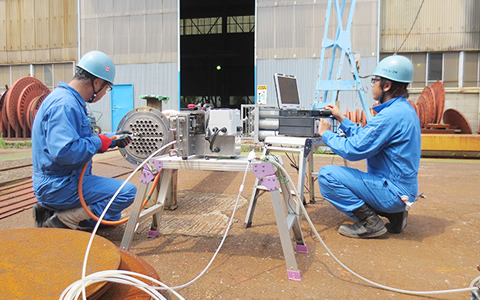
Ultrasonic Testing
Internal Rotary Inspection System (IRIS)
IRIS is an ultrasonic technique used to inspect pipes and tubes. It is commonly...